
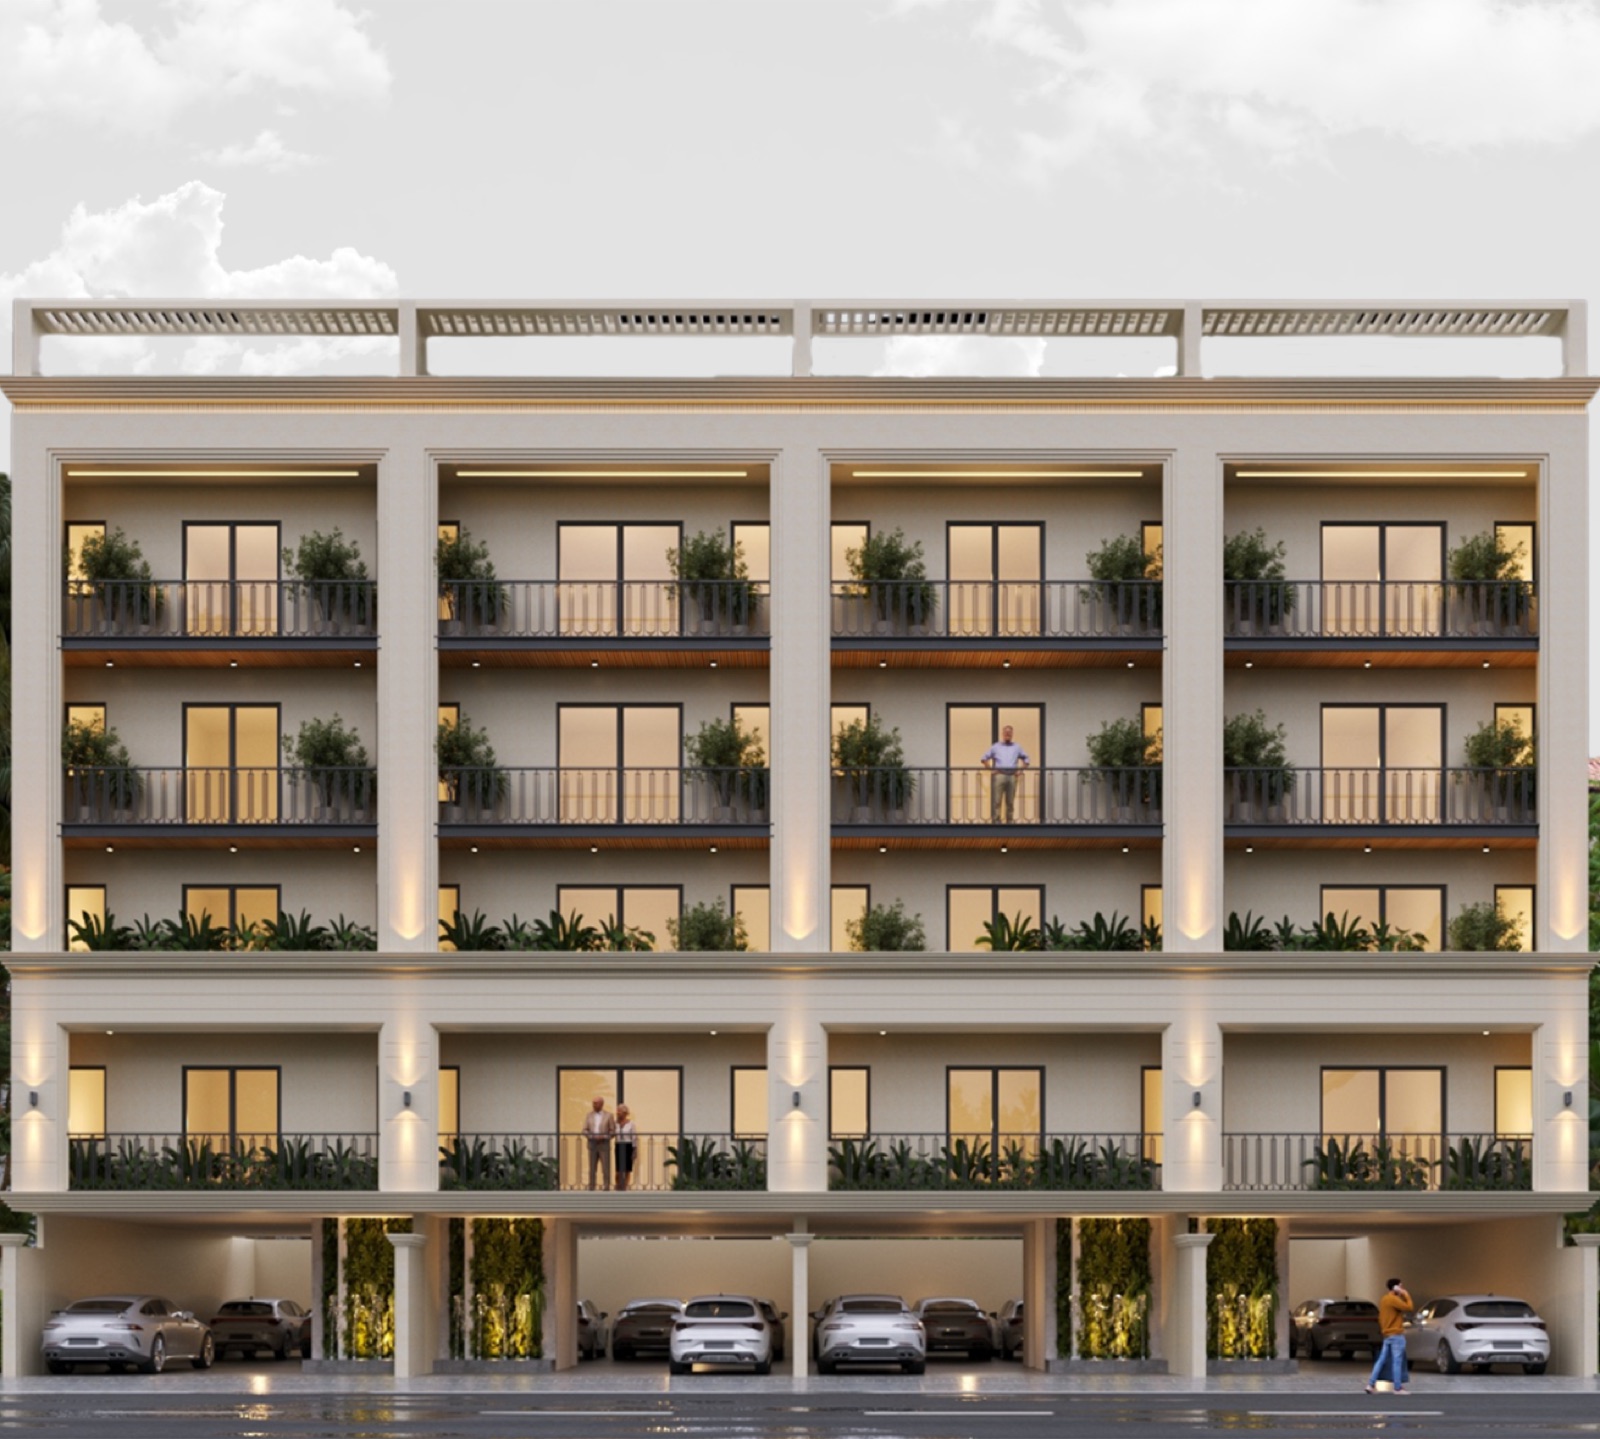
Sector 93 · New Gurgaon
Horizon Floors 93
9.8-acre gated township, 130 independent 2 & 3 BHK floors, 963–1,395 sq ft. Possession from November 2026.
Explore Sector 93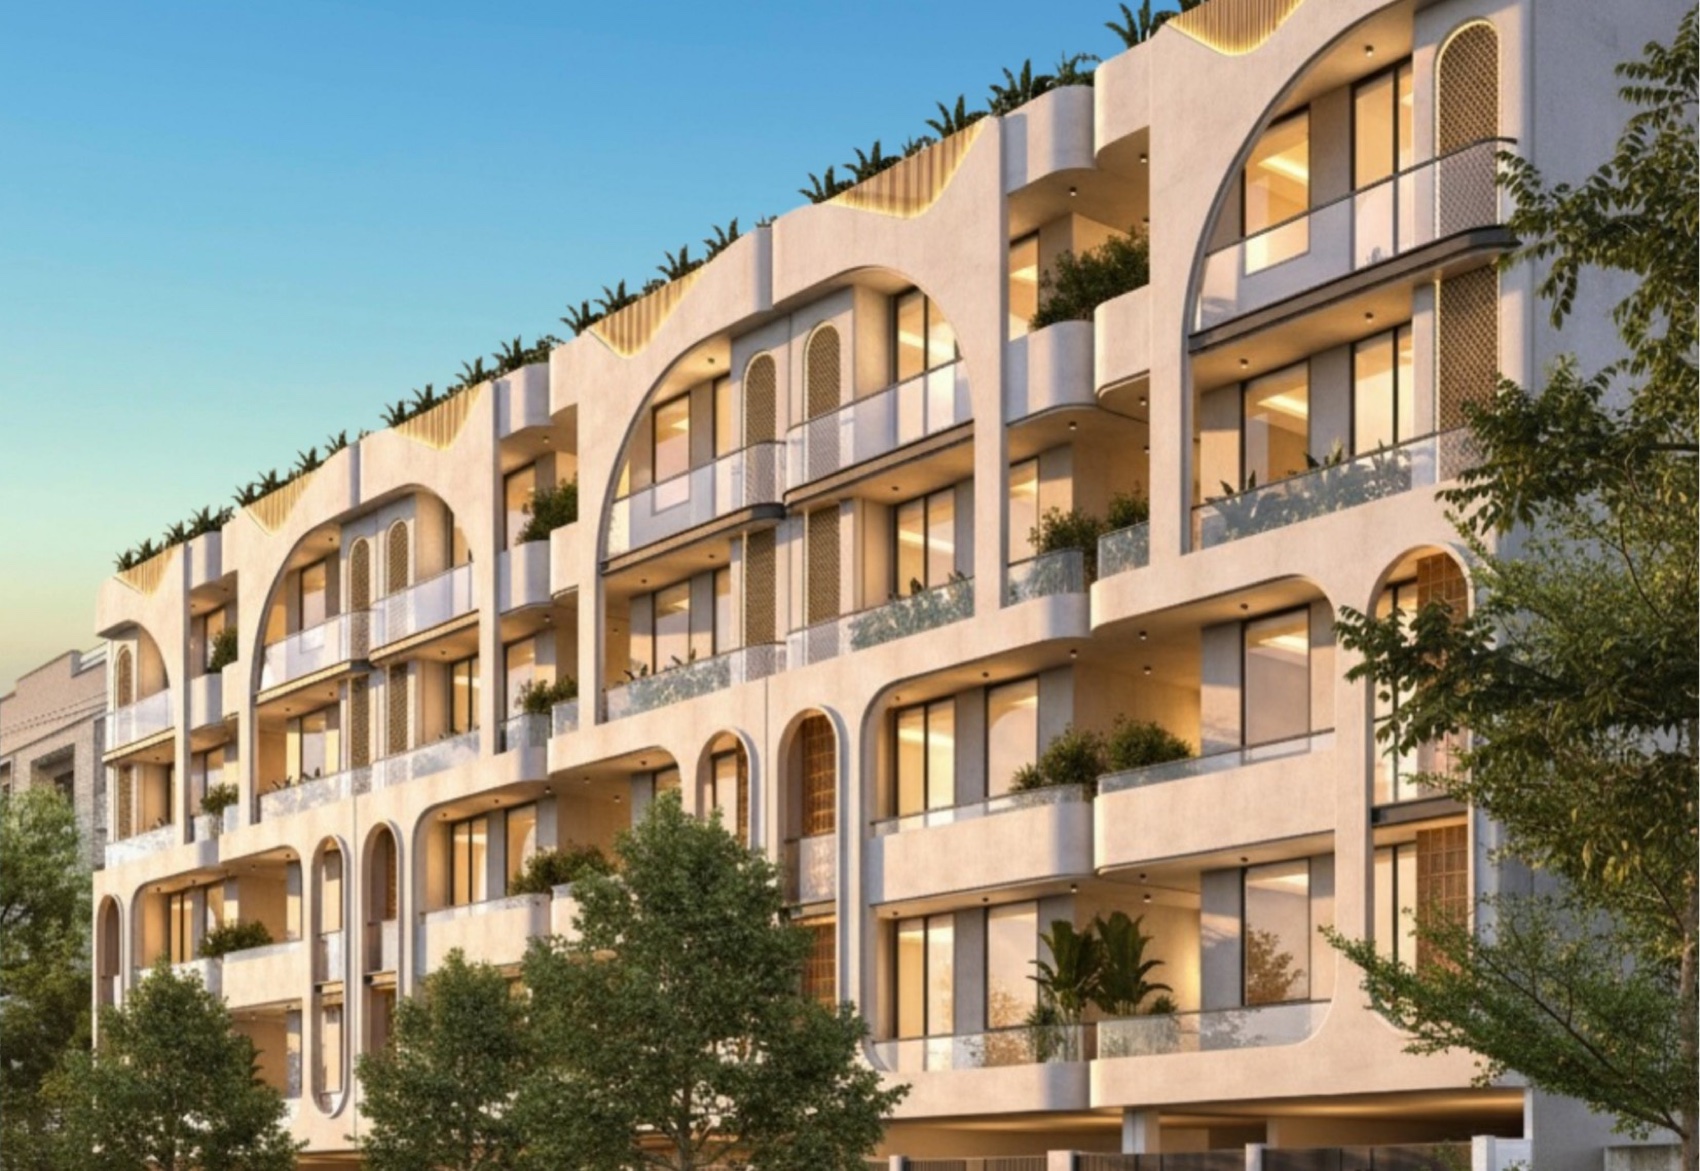
1 Minute from Dwarka Expressway
Independent Stilt + 4 floors at Sector 99A, Gurugram — private lift access, dedicated stilt parking and a full basement level to every home. Price on request
Enquire Now
Price list, floor plan and site-visit slots — same day.
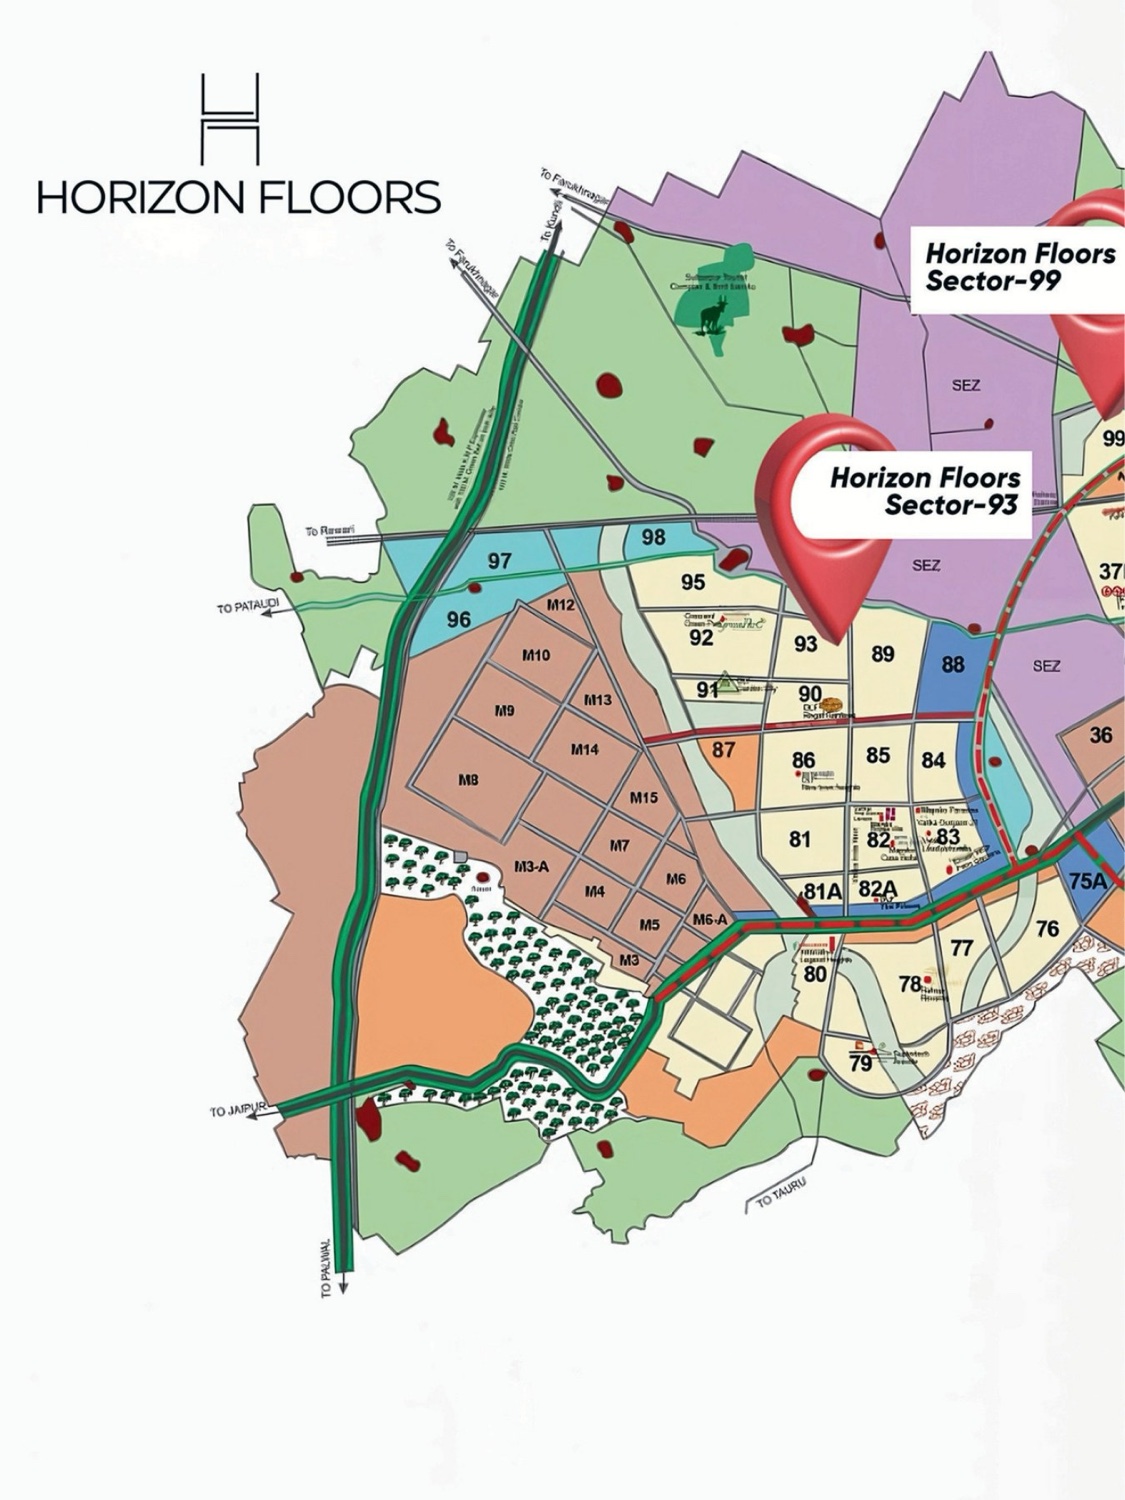 Sector 99A, Gurugram
The Project
Horizon Floors Sector 99A sits on a 75-metre road that feeds straight onto Dwarka Expressway — the shortest run to the airport of any address in New Gurgaon.
Every residence is a full 3 BHK floor with its own lift, its own stilt parking bay, and attached washrooms to each bedroom. The planning is unusually generous for the segment: a 323 sq ft drawing and dining run, a 172 sq ft primary bedroom, and a basement level below the stilt that most builder floors in this corridor simply do not offer.
The wider township runs to 217 plots across roughly 29,277 sq yd, with a clubhouse, commercial pockets and landscaped streets planned into the layout rather than added later.
Location & Connectivity
Drive times are indicative and depend on traffic and route.
Floor Plan
One floor per family, with the parking and basement levels planned as part of the same home.
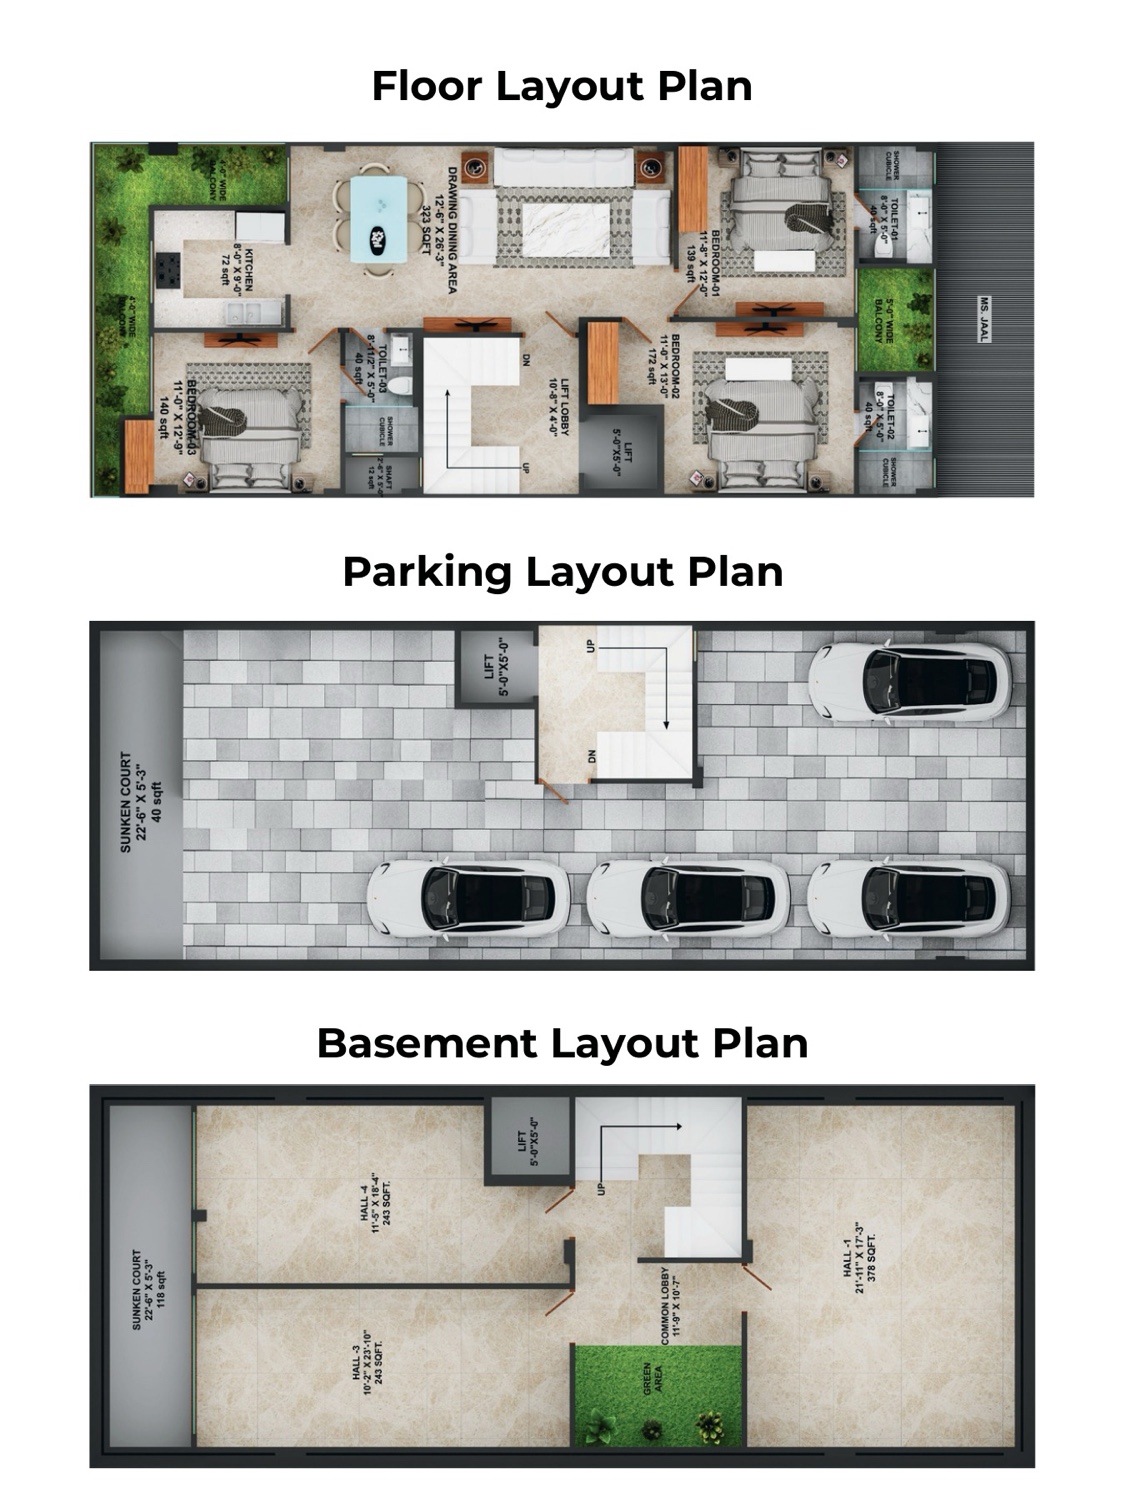
Largest basement hall runs to roughly 378 sq ft, with two further halls at about 243 and 240 sq ft and a sunken court for light and ventilation.
| Space | Size |
|---|---|
| Drawing / Dining | 323 ft² |
| Bedroom 02 | 172 ft² |
| Bedroom 03 | 140 ft² |
| Bedroom 01 | 139 ft² |
| Kitchen | 72 ft² |
Highlights
Developed by Guliani Group in association with Stanley · Project entity M/s Spiti Township LLP · Architects Daulat & Puneet Architects LLP
Site Visits Seven Days a Week
Our team will walk you through the layout, the pricing and the payment plan on site.
FAQ
The project is at Sector 99A, Gurugram, on a 75-metre sector road that connects directly to Dwarka Expressway — about a minute from the expressway itself and roughly 20 minutes from IGI Airport.
Sector 99A is planned as 3 BHK independent low-rise floors in a Stilt + 4 format, each with attached washrooms, private lift access, dedicated stilt parking and a basement level.
Yes. The layout includes a basement level beneath the stilt with a sunken court for light and ventilation — the largest hall is roughly 378 sq ft, with two more at about 243 and 240 sq ft.
The drawing and dining area runs to about 323 sq ft, the primary bedroom to about 172 sq ft, with the other two bedrooms at roughly 140 and 139 sq ft and a 72 sq ft kitchen.
Horizon Floors Sector 99A is developed by Guliani Group in association with Stanley, through M/s Spiti Township LLP, with architecture by Daulat & Puneet Architects LLP.
Pricing varies by floor, facing and unit. Current price lists and the payment plan are shared on enquiry — call +91 99107 38966 or send the form on this page.
The Portfolio
Guliani Group runs Horizon Floors across three Gurugram micro-markets.
9.8-acre gated township, 130 independent 2 & 3 BHK floors, 963–1,395 sq ft. Possession from November 2026.
Explore Sector 93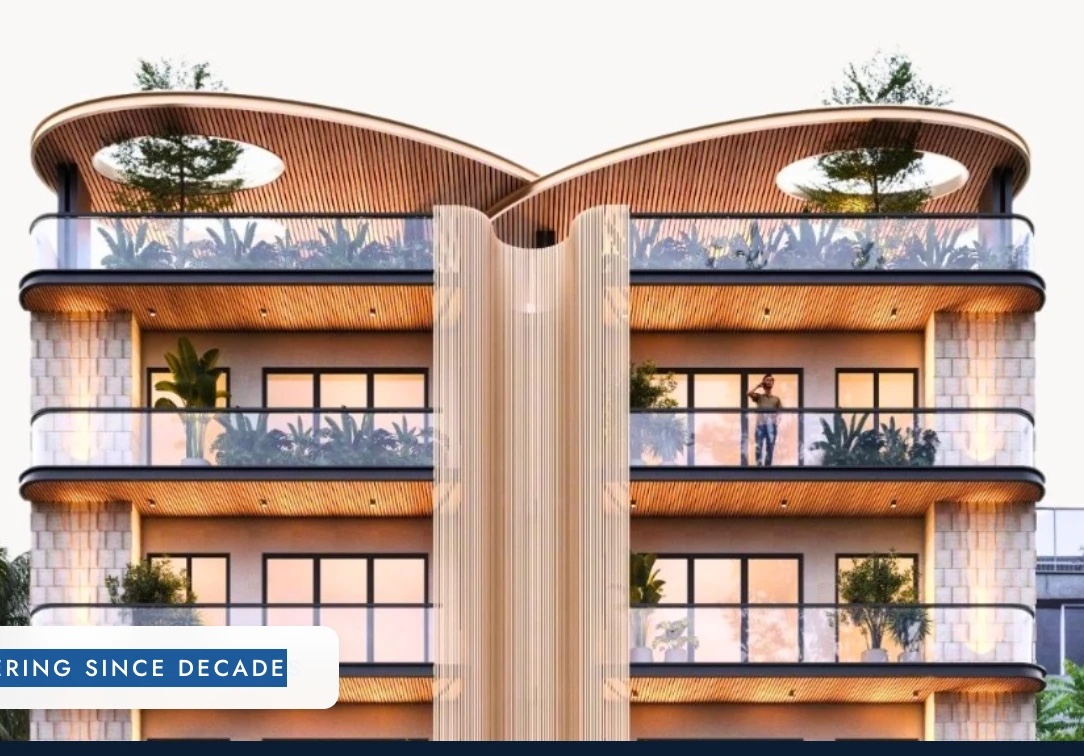
3 BHK floors with a separate lounge inside the 180-acre Anant Raj Estate. From ₹2.50 Cr.
Explore Sector 63AContact
Price list, payment plan, unit availability or a site-visit slot — tell us what you need.
Send an Enquiry
We respond within business hours, seven days a week.